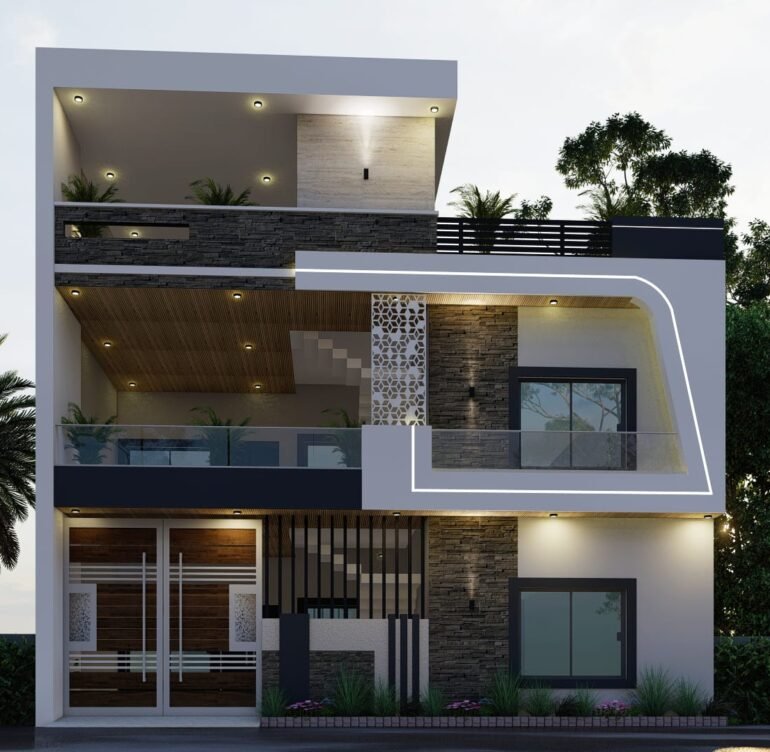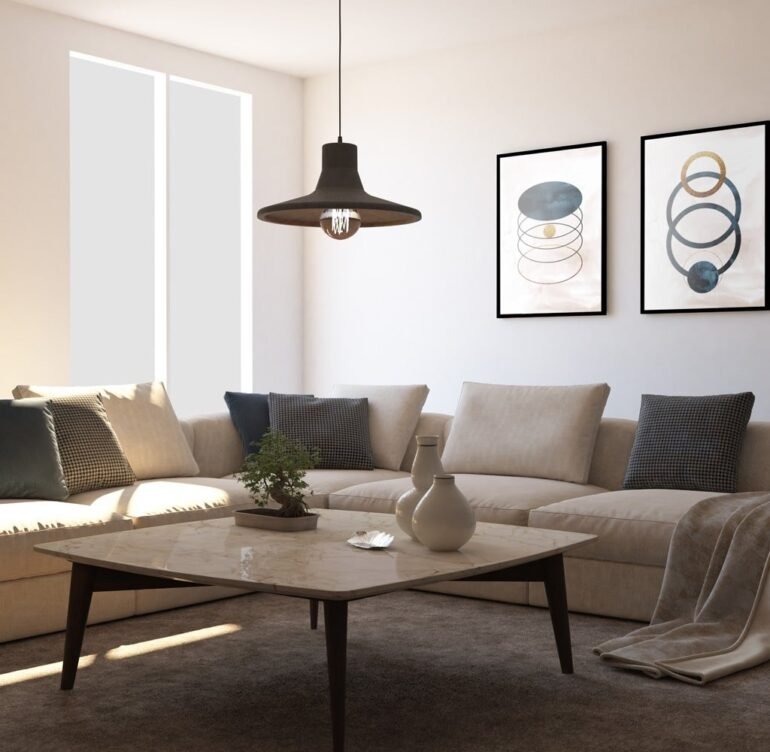

Where Every Square Foot Tells a Story
At RV Design Innovation, we understand that the foundation of any great space lies in its planning. A well-thought-out layout is the invisible backbone that makes a space feel natural, functional, and beautifully organized long before the first wall goes up or the first tile is laid. With over 5+ years of expertise in spatial planning, floor plan design, and layout optimization, we craft plans that are precise, purposeful, and perfectly suited to your needs. Whether it is a compact apartment, a large commercial complex, or an expansive township, our planning approach transforms raw space into structured, livable environments.
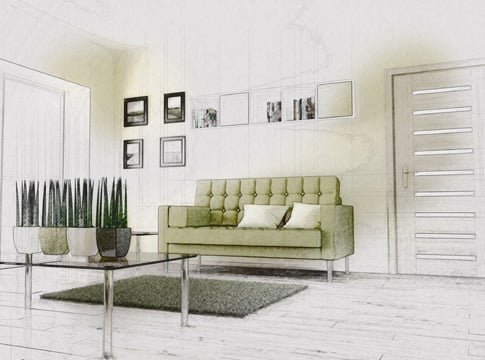

Our Approach to Planning & Layout
A static render shows a moment in space but a walkthrough animation tells the full story. Our architectural walkthrough animations take you on a fluid, cinematic journey through your entire project moving from room to room, floor to floor, interior to exterior giving you and your stakeholders a complete, immersive experience of the finished space.Our walkthrough animations are not just functional previews they are cinematic presentations that can be used for client approvals, investor pitches, real estate marketing, and social media campaigns.
- Functional zoning and space distribution
- Efficient traffic flow and circulation planning
- Natural light and ventilation optimization
- Vastu-aligned spatial arrangement
- Scalable planning for future expansions
From initial concept to final approved plan, we ensure every dimension, every room, and every
corridor is designed with intent
3D modeling
Room Measurement
2d planning
2D Floor Plans
Precision Planning, Clearly Communicated
A 2D floor plan is the technical blueprint of your space the primary reference document for architects, contractors, and clients alike. We create detailed, accurate, and professionally drafted 2D floor plans that bring clarity to every stage of your project.
- Residential flat, villa, and bungalow floor plans
- Commercial office and retail layout plans
- Institutional and industrial building plans
- Dimensioned drawings with room labels
- AutoCAD and digital format deliverables
We ensure every 2D plan is accurate, regulation-compliant, and ready for construction or approval
submission.
3D Floor Planning
See Your Space Before It's Built
Understanding a flat 2D drawing can be challenging. Our 3D floor planning service bridges the gap between technical drawings and visual reality giving you a clear, immersive view of how your space will look and feel before a single brick is laid.
- Fully rendered 3D floor plan views
- Bird's-eye perspective layouts
- Room-by-room spatial visualization
- Furniture placement in 3D view
- Multiple design options for comparison
Our 3D floor plans help you make confident decisions early — saving time, money, and costly
revisions during construction.
Space Optimization Planning
Do More With Every Square Foot
Space is one of your most valuable assets and optimizing it is both an art and a science.
Whether you are working with a compact urban apartment or a large commercial floor plate, we help you unlock the full potential of every square foot through intelligent spatial planning.
- Dead space identification and redesign
- Multi-functional room planning
- Built-in and modular storage integration
- Compact layout solutions for small spaces
- Flow-based zoning for maximum usability
We ensure that no corner of your space is wasted every inch is planned with purpose,
practicality, and aesthetics in mind.
Site Analysis & Zoning
Understanding Your Land Before Designing Your Dream
Before any design begins, a thorough site analysis is essential. Understanding the topography, orientation, surroundings, and regulatory conditions of a plot ensures that the design is grounded in reality and built for long-term success.
- Site survey interpretation and mapping
- Sun path and wind direction analysis
- Setback, FSI, and local regulation review
- Land use and zoning compliance planning
- Access, entry, and boundary analysis
We provide you with a complete understanding of your site’s potential and constraints so your
design works with the land, not against it.
Master Planning
Visionary Planning for Large-Scale Projects
Large-scale developments demand strategic, long-term thinking. Our master planning services provide a comprehensive roadmap for townships, residential communities, commercial hubs, and institutional campuses ensuring cohesive growth, efficient infrastructure, and a high quality of life.
- Township and residential colony planning
- Mixed-use development zone planning
- Road network and circulation design
- Green spaces, parks, and amenity planning
- Phased development and expansion strategies
We provide you with a complete understanding of your site’s potential and constraints so your
design works with the land, not against it.
Furniture Layout Planning
Where Comfort Meets Arrangement
The way furniture is arranged can completely transform how a space feels making it open or cramped, welcoming or awkward. Our furniture layout planning service takes the guesswork out of placement, ensuring every piece fits perfectly and every room flows naturally.
- Room-specific furniture layout planning
- Scale-accurate furniture placement drawings
- Traffic flow and movement optimization
- Multi-functional furniture recommendations
- Living room, bedroom, office, and dining layouts
We plan furniture arrangements that are not just aesthetically pleasing but also ergonomically
correct and perfectly suited to your daily lifestyle.
End-to-End Planning Solutions
From raw land to ready-to-build layout, we provide complete planning services under one roof.
- Site Visit & Requirement Analysis
- Concept Layout & Zoning Plan
- 2D Floor Plan Development
- 3D Visualization & Review
- Final Plan Delivery & Documentation
We ensure a smooth planning journey accurate, efficient, and aligned with your vision at every
step
Why Choose RV Design Innovation
5+ Years of Planning & Design Expertise
• Accurate and Regulation-Compliant Floor Plans
• Vastu-Integrated Spatial Planning
• 2D & 3D Plan Deliverables in Digital Formats
• Space Optimization for Every Budget
• On-Time Plan Delivery with Revision Support
Let's Plan Your Perfect Space
Whether you are starting from scratch or rethinking an existing layout we are here to help you plan smarter, design better, and build with confidence