
Transforming Spaces into Timeless Experiences
At RV Design Innovation, we believe that interior design is more than just arranging furniture or choosing colors — it’s about creating spaces that reflect your personality, enhance functionality, and elevate your lifestyle.
With over 5+ years of combined expertise in architecture, construction, and interior design, we deliver thoughtfully curated interiors that balance aesthetics, comfort, and practicality. Whether it’s a home, office, retail space, or hospitality project, our design approach is rooted in understanding your vision and transforming it into a refined, functional reality.
Our Approach to Interior Design
Every space has a story and we design to tell yours. Our process begins with deep consultation and understanding of your requirements, lifestyle, and aspirations. We then combine creative design
thinking, technical expertise, and modern trends to craft interiors that are both visually stunning and highly functional.
- Space optimization
- Smart storage solutions
- Premium material selection
- Long-lasting design aesthetics
- Lighting and ambiance
Home Interior Design
Designed for Comfort, Crafted for Living
Your home is your personal sanctuary — a place where comfort meets style. We
specialize in designing personalized home interiors that align with your taste,
lifestyle, and functional needs.
Living Room Design
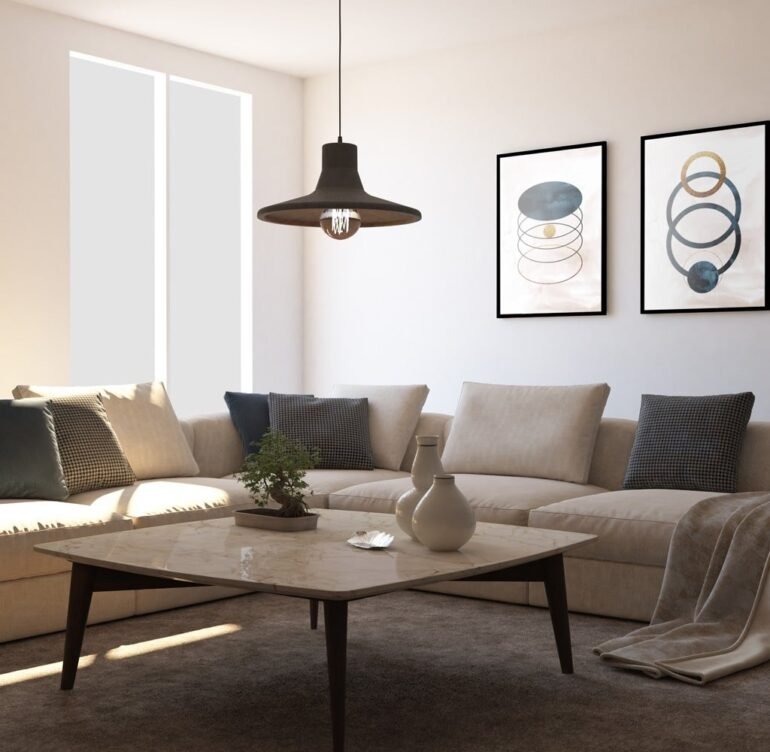
We create welcoming and elegant living spaces that leave a lasting impression.
From furniture layout to lighting and decor, every element is curated to enhance
comfort and visual appeal.
Bedroom Design-
Your bedroom should be a space of relaxation and peace. We design calming
environments with smart storage, aesthetic lighting, and soothing color palettes.