

Our Goal is to Create Incredible Custom Interior Design
Monsidering the physical, mental, and emotional needs of people, interior designers use human-centered approaches to address how we live today. Creating novel approaches to promoting health, safety, and welfare, contemporary interiors are increasingly inspired by biophilia as a holistic approach to promoting health, safety, and welfare, contemporary interiors are increasingly inspired by biophilia as a holistic approach to design. By definition, interior design encompasses diverse aspects of our environment. The discipline extends to building materials and finishes; casework, furniture.
- Experienced, time-served engineers
- Commitment to customer service
- Commitment to taking the stress out of your project.
- Flexible with any structure of the building
- Experienced, time-served engineers
- Commitment to customer service
- Commitment to taking the stress out of your project.
- Flexible with any structure of the building
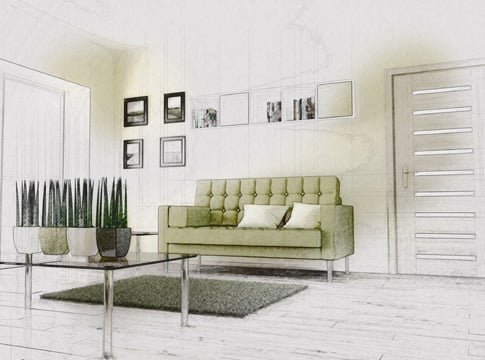

In design, we bring characteristics of the natural world into built spaces, such as water, greenery, and natural light, or elements like wood and stone. Encouraging the use of natural systems and processes in design allows for exposure to nature, and in turn, these design approaches improve health and wellbeing. There are a number of possible benefits, including reduced heart rate variability and pulse rates, decreased blood pressure, and increased activity in our nervous systems, to name a few.
87
%
3D modeling
Studio provides a full range of 3D interior modeling
57
%
Room Measurement
Studio provides a full range of 3D interior modeling
99
%
2d planning
Studio provides a full range of 3D interior modeling
Frequently asked questions
Consectetur adipisicing elit, sed do eiusmod tempor incididunt ut labore et dolore magna aliqua. Ut enim ad minim veniam, quis nostrud laboris nisi ut aliquip ex ea commodo consequat. fugiat nulla pariatur. Nemo enim ipsam voluptatem quia voluptas voluptatem.
There are many variations of passages of Lorem Ipsum available, but the majority have suffered alteration in some form, by injected humour, or randomised words which don’t look even slightly believable
If you are going to use a passage of Lorem Ipsum, you need to be sure there isn’t anything embarrassing hidden in the middle of text. All the Lorem Ipsum generators.
There are many variations of passages of Lorem Ipsum available, but the majority have suffered alteration in some form, by injected humour, or randomised words which don’t look even slightly believable
If you are going to use a passage of Lorem Ipsum, you need to be sure there isn’t anything embarrassing hidden in the middle of text. All the Lorem Ipsum generators.