
01
3D Visualization & Rendering
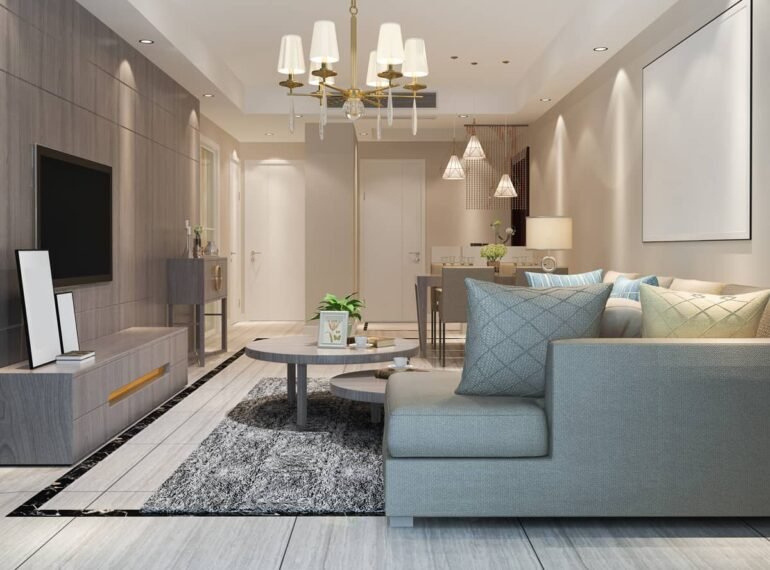
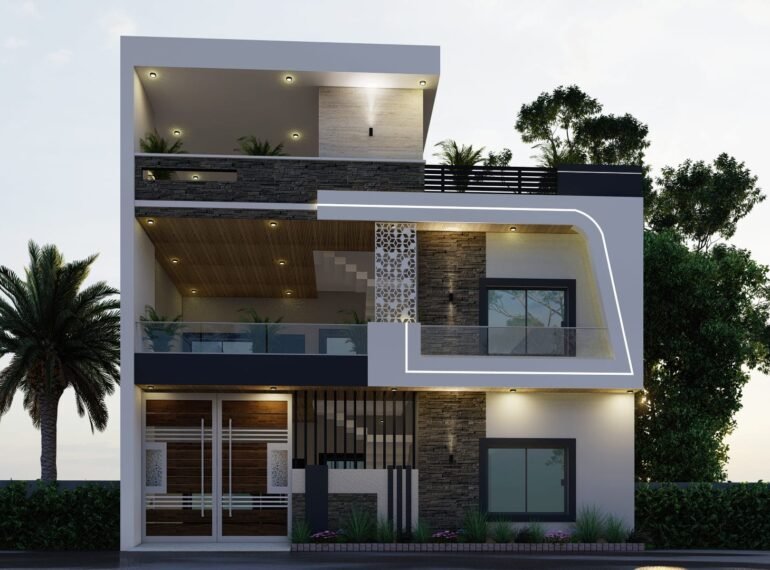
We enhance your space with the perfect combination of colors, textures, lighting, and decor elements to create a warm and inviting atmosphere.
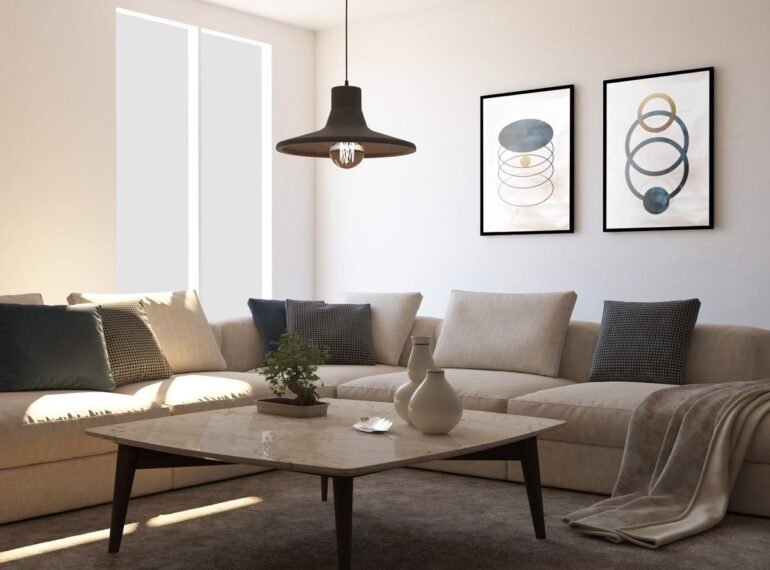
We enhance your space with the perfect combination of colors, textures, lighting, and decor elements to create a warm and inviting atmosphere.
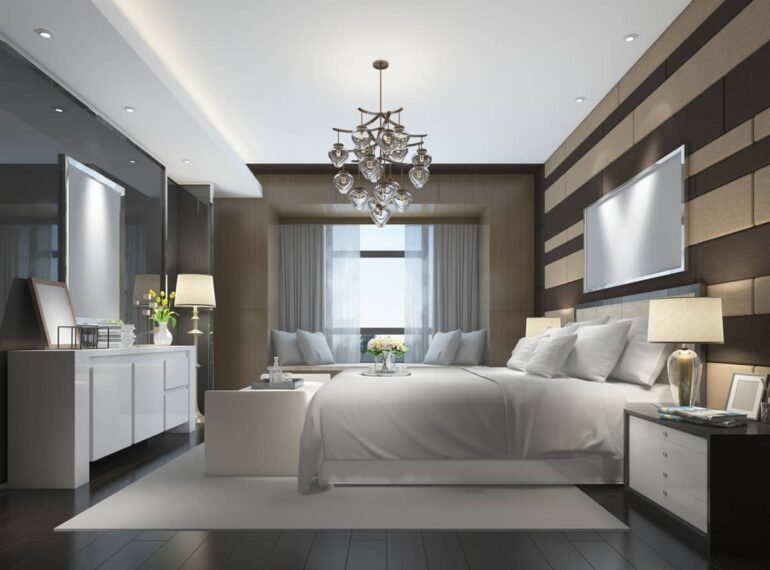
We enhance your space with the perfect combination of colors, textures, lighting, and decor elements to create a warm and inviting atmosphere.