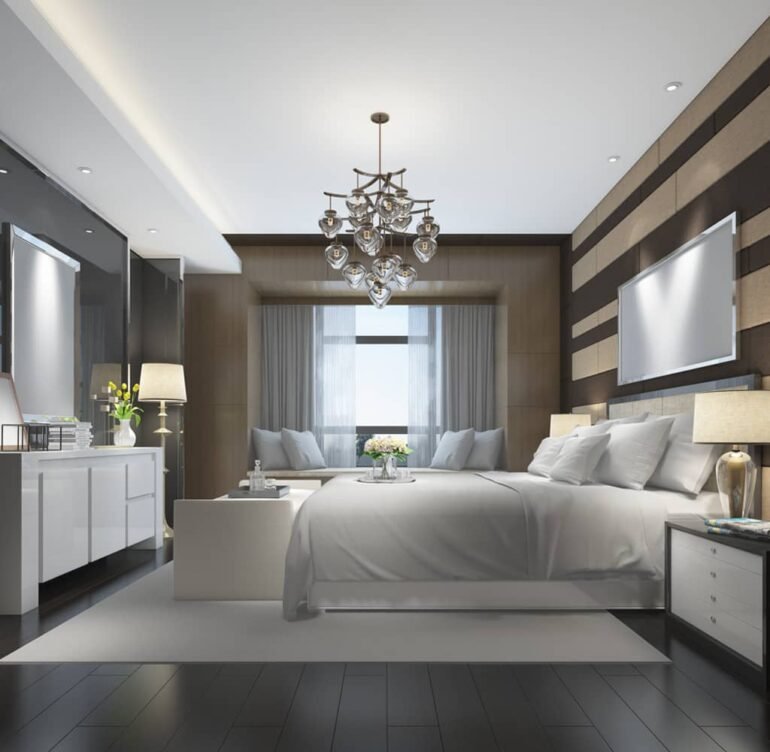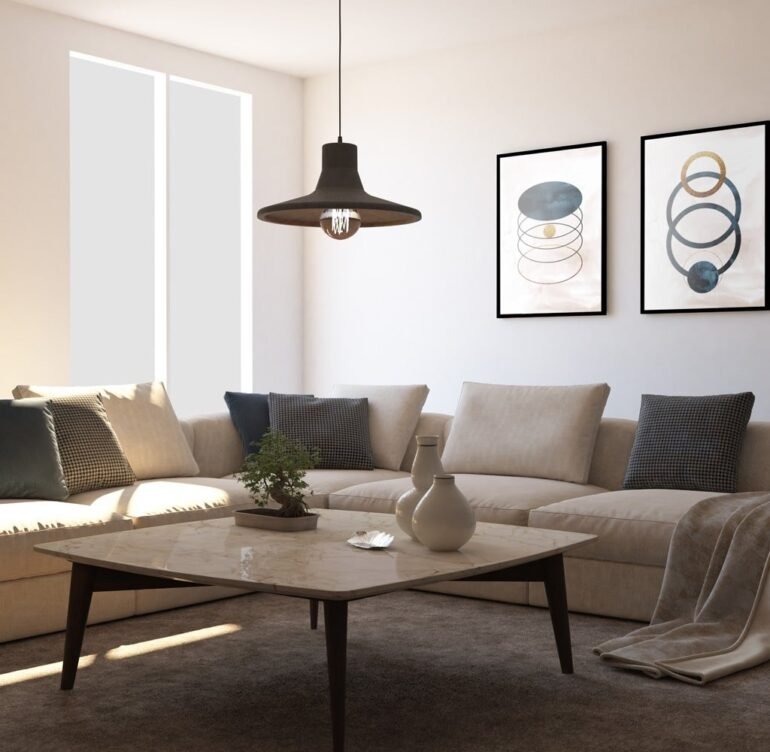

Designing Structures That Stand the Test of Time
At RV Design Innovation, we believe that great architecture is the foundation of everything — it is the art and science of shaping spaces that inspire, function, and endure. Architecture is not just about buildings; it is about creating environments that reflect purpose, culture, and vision. With over 5+ years of combined expertise in architectural design, structural planning, and construction supervision, we deliver designs that seamlessly blend form, function, and innovation. Whether it is a luxury villa, a corporate office, a sprawling institution, or an industrial
facility, our architectural approach is grounded in precision, creativity, and a deep understanding of your goals.
Our Approach to Design & Build
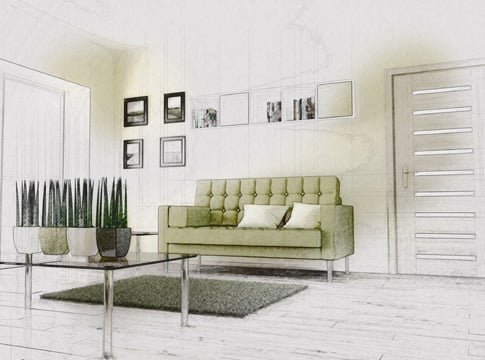

- Site analysis and master planning
- Structural integrity and safety
- Sustainable and eco-friendly design
- Vastu-compliant and smart planning
- Seamless integration of aesthetics and functionality
Every great structure begins with a great idea and we design to build yours. Our process starts with an in-depth analysis of your site, requirements, and aspirations. We then integrate innovative design thinking, structural expertise, and the latest architectural trends
to craft buildings that are visually impactful, structurally sound, and functionally superior.
Residential Architecture
Designed for Life, Built for Generations
Your home is more than just a structure — it is a reflection of your identity and a haven for your
family. We specialize in crafting bespoke residential architecture tailored to your lifestyle, taste, and
aspirations.
Our exterior renders give architects, clients, and approving authorities a crystal-clear picture of what the finished building will look like in every light, from every angle.
Villa & Bungalow Design
We design expansive, luxurious villas and bungalows that combine grandeur with comfort. From elegant facades to thoughtfully planned interiors, every element is curated to elevate your living experience.
Our exterior renders give architects, clients, and approving authorities a crystal-clear picture of what the finished building will look like in every light, from every angle.
Apartment & Multi-Unit Design
We create efficient and modern apartment designs that optimize space, ensure privacy, and deliver a premium quality of life for every resident from compact urban flats to high-rise luxury towers.
Our exterior renders give architects, clients, and approving authorities a crystal-clear picture of what the finished building will look like in every light, from every angle.
Commercial Architecture
Spaces That Drive Business Forward
Spaces That Drive Business Forward
Commercial spaces must work as hard as the businesses they house. We design offices, showrooms, hotels, and mixed-use developments that project your brand identity and maximize operational efficiency.
- Corporate offices and IT parks
- Retail showrooms and shopping centers
- Hotels, resorts, and hospitality buildings
- Mixed-use commercial complexes
- Brand-focused exterior and interior architecture
Our exterior renders give architects, clients, and approving authorities a crystal-clear picture of what the finished building will look like in every light, from every angle.
Institutional Design
Architecture That Empowers Communities
Institutions shape society and their architecture should reflect that responsibility. We design educational, healthcare, and civic buildings that are functional, inspiring, and built to serve thousands.
- Schools, colleges, and universities
- Hospitals, clinics, and healthcare facilities
- Libraries, auditoriums, and community centers
- Government and civic buildings
- Research and innovation centers
Our exterior renders give architects, clients, and approving authorities a crystal-clear picture of what the finished building will look like in every light, from every angle.
Industrial Building Design
Engineered for Efficiency, Built for Scale
Industrial facilities demand architecture that prioritizes safety, workflow efficiency, and long-term durability. We design factories, warehouses, and manufacturing plants that meet the highest standards of structural and operational excellence.
We offer:-
Our industrial designs are engineered for maximum productivity while maintaining safety, compliance, and durability.
Elevation & Facade Design
First Impressions That Last Forever
The exterior of your building is the first statement you make to the world. Our elevation and facade design services transform ordinary structures into architectural landmarks that command attention and admiration.
We specialize in:-
We craft facades that communicate your vision, strengthen your brand, and enhance the urban
landscape.
Smart & Sustainable Architecture
Building for Today, Designing for Tomorrow
The future of architecture lies in sustainability and smart design. We integrate green building principles, energy efficiency, and intelligent systems into every project to reduce environmental impact and operating costs. Our sustainable design focus areas:
We design buildings that are responsible, resource-efficient, and future-ready without compromising on aesthetics or comfort.
Vastu-Compliant Planning
Harmony Between Architecture and Nature
Vastu Shastra is the ancient Indian science of spatial design that harmonizes architecture with the natural forces of the universe. We integrate Vastu principles into every project to ensure positive energy flow, prosperity, and well-being for occupants.
Our Vastu planning services include:-
We ensure your space is not only architecturally sound but also energetically aligned for health, happiness, and success
End-to-End Architectural Solutions
From vision to built reality, we provide complete architectural services under one roof.
- Site Analysis & Feasibility Study
- Concept Design & Schematic Planning
- Architectural Drawings & 3D Visualization
- Structural & MEP Coordination
- Government Approvals & Documentation Support
- Construction Supervision & Final Handover
Our exterior renders give architects, clients, and approving authorities a crystal-clear picture of what the finished building will look like in every light, from every angle.
Why Choose RV Design Innovation
5+ Years of Architectural Visualization Expertise
• Photorealistic Renders Indistinguishable from Photography
• Full Range — Stills, Animations, VR, and Lighting Simulation
• Fast Turnaround with Multiple Revision Rounds Included
• HD and 4K Output for Print, Digital, and Presentation Use
• Designs Delivered On Time with Clear Communication